
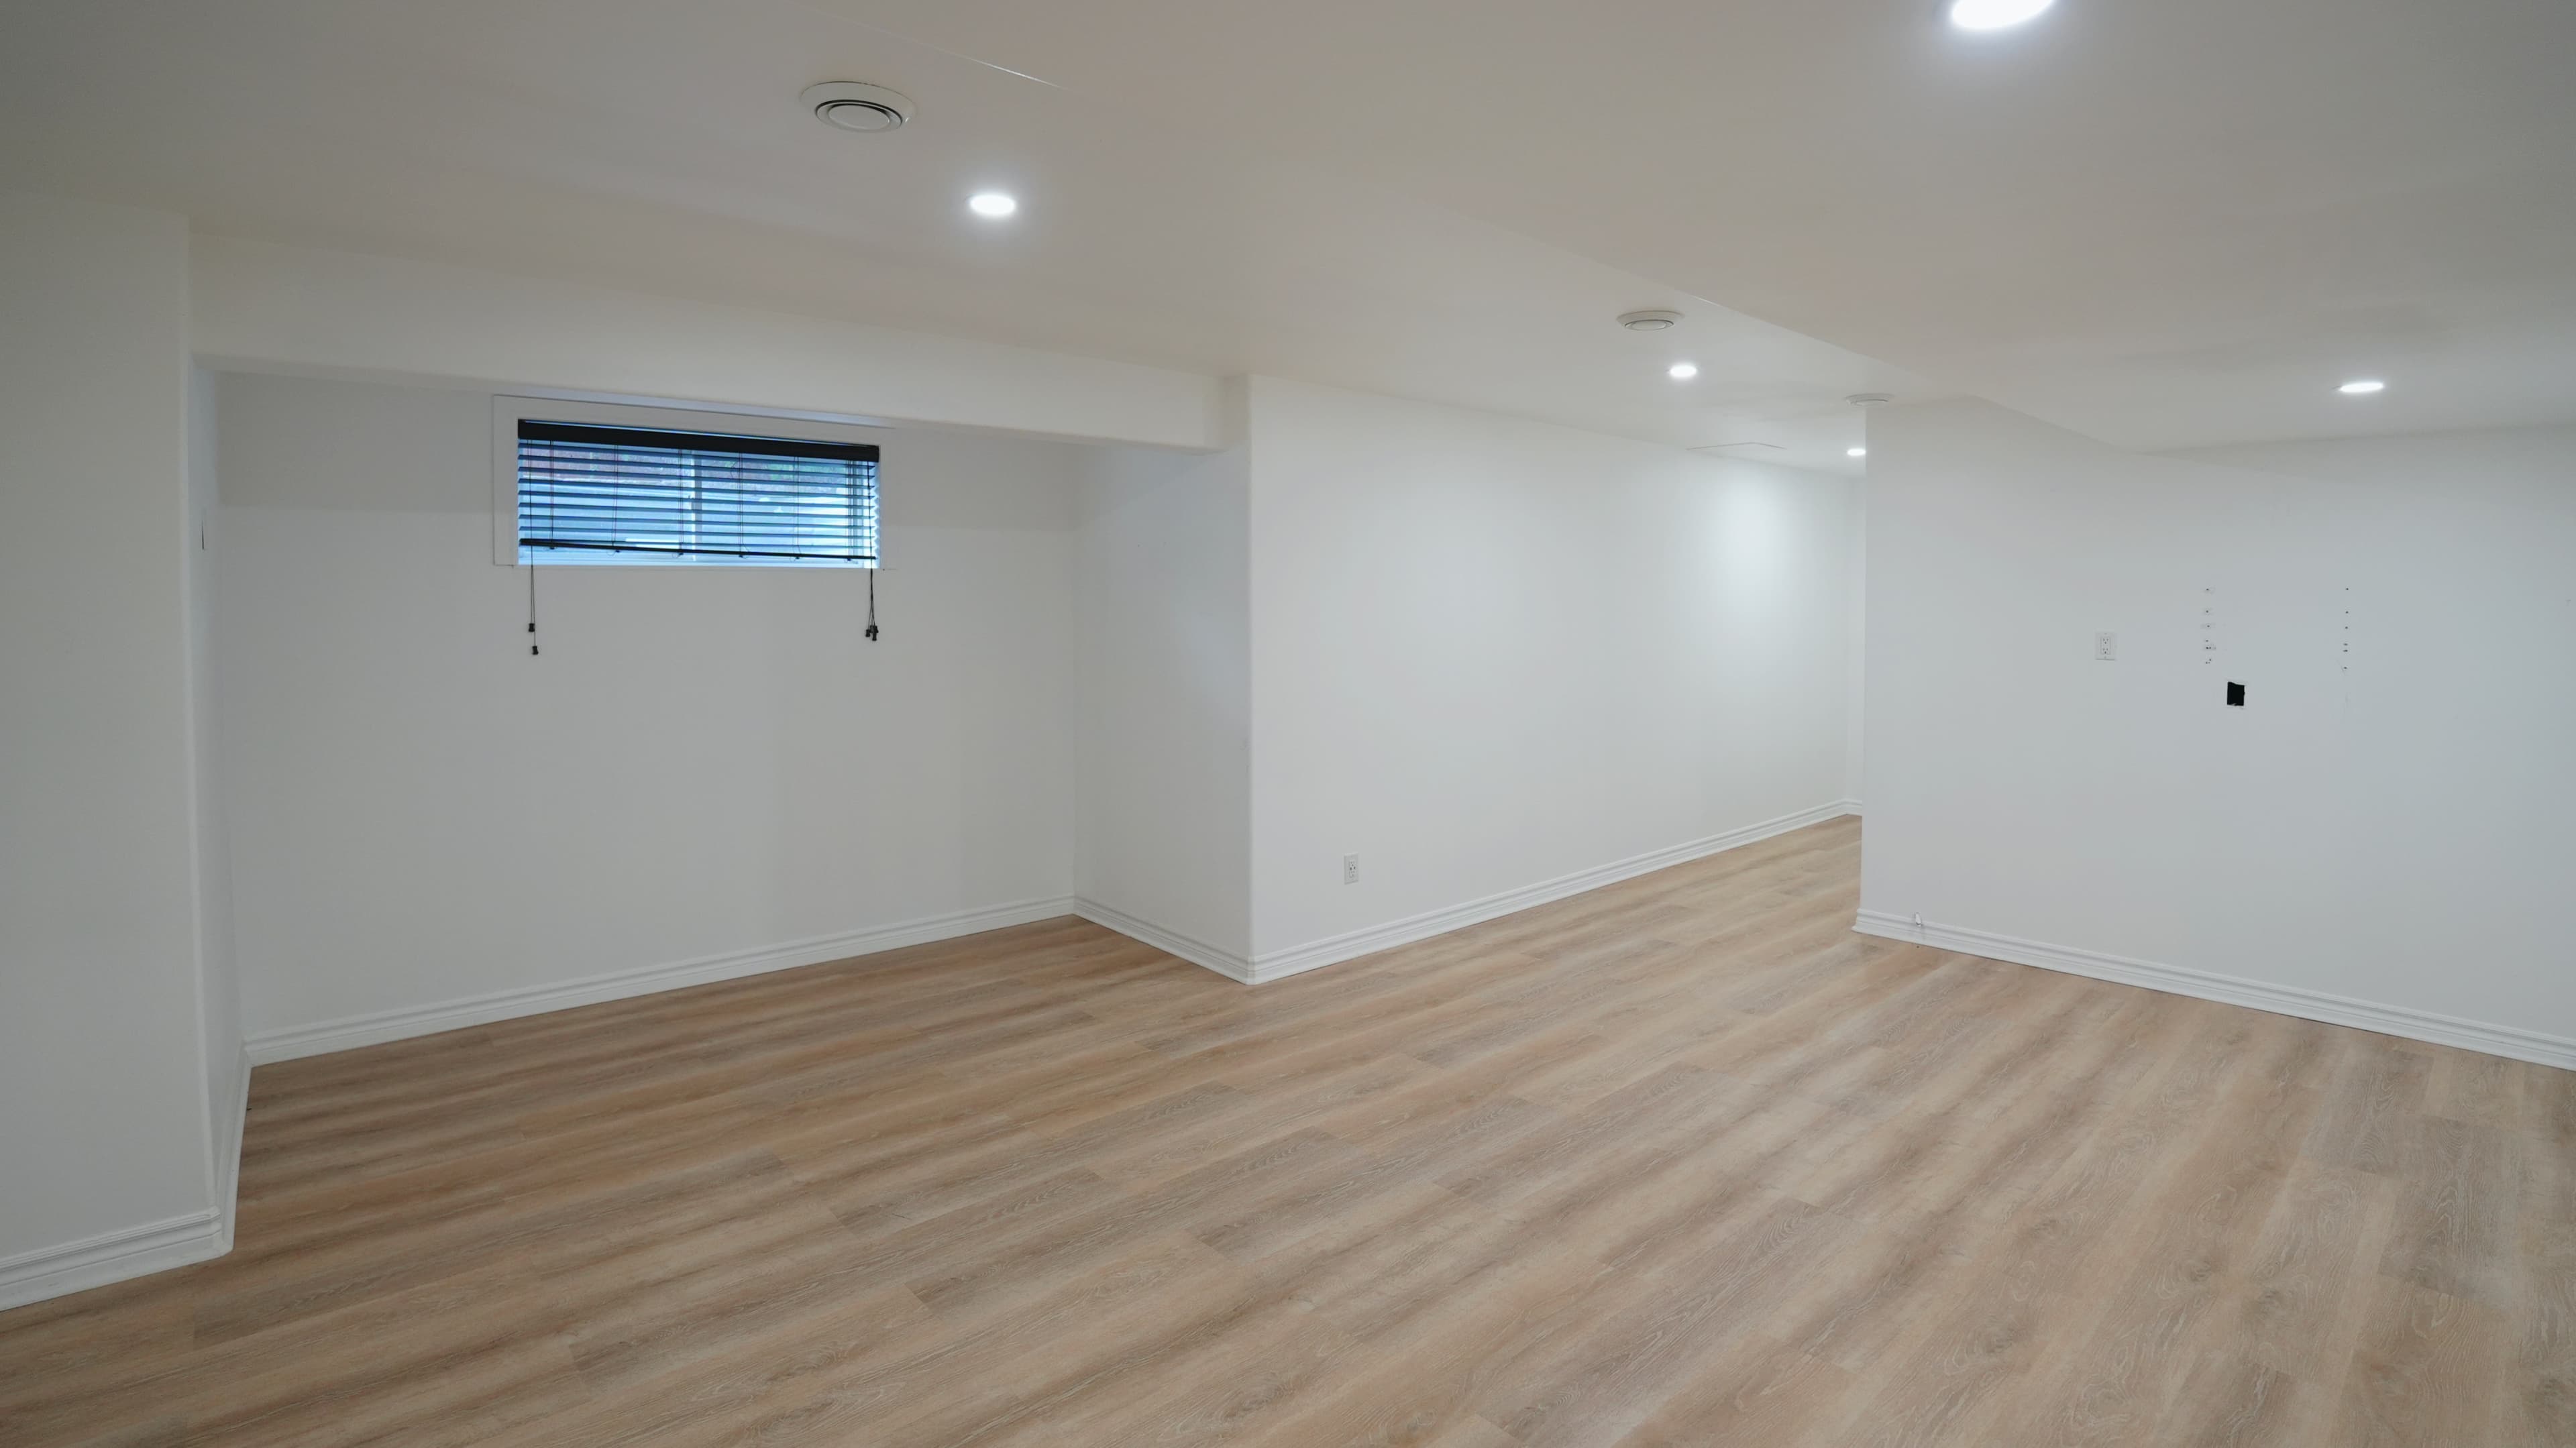
Sample
2D floor plan with measurements
$69
A clean 2D floor plan with room-by-room dimensions and total square footage, drawn from on-site laser measurements, not estimates. Lets buyers judge the actual layout at a glance instead of guessing from photos, delivered as PDF and JPG.
Included in:Basic PhotographyProfessional Photo & Video